
Price Reduction - Primary on Main




Address
5515 Doncaster Drive, Charlotte, NC
Price
$ 949,000
Property Attributes
- ID#4399766
- TypeSingle Family
- Listing Status Active
- CountyMECKLENBURG
- CityCharlotte
- AreaMecklenburg County
- NeighborhoodSherwood Forest
- Zip28211
- StyleRanch
- Year Built1960
- Price$ 949,000
- Bedrooms3
- Full Bathrooms3
- Half Bathrooms0
- Sqr Footage2350
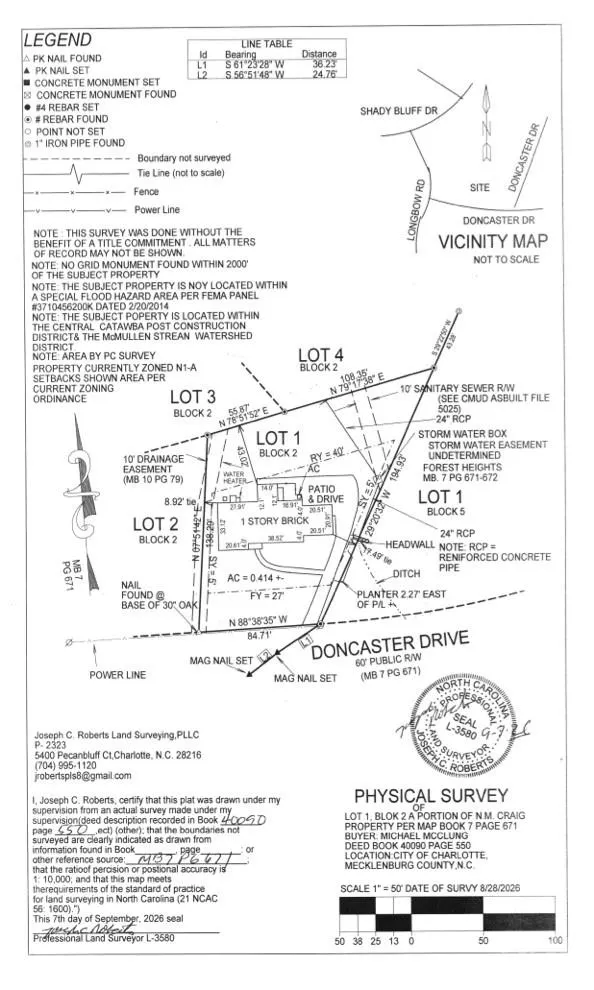
- Lot Size0.413 Acres
Data Source:
Canopy MLS
Property Description
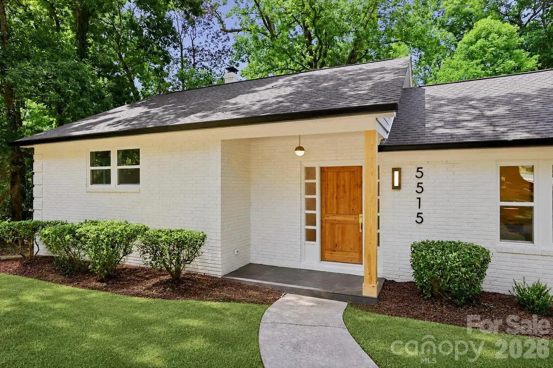
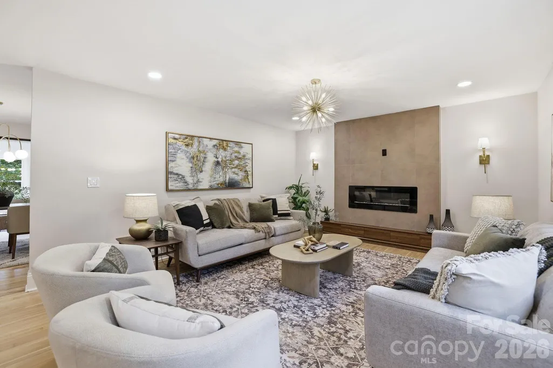
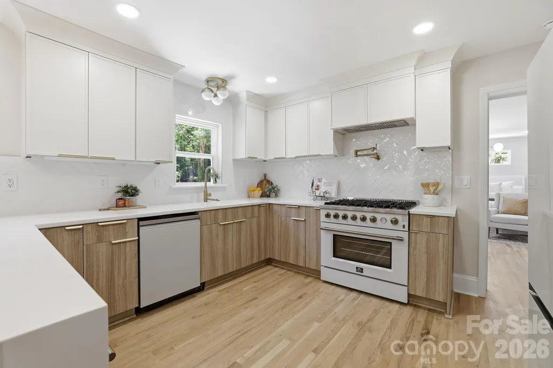
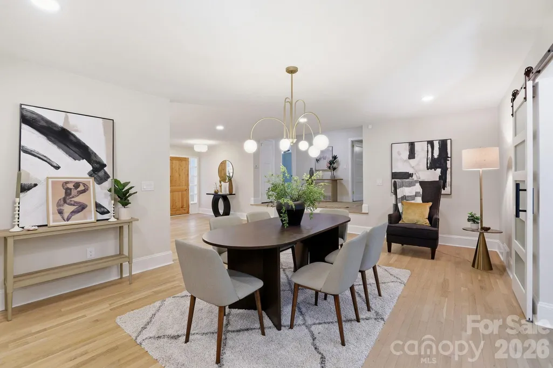
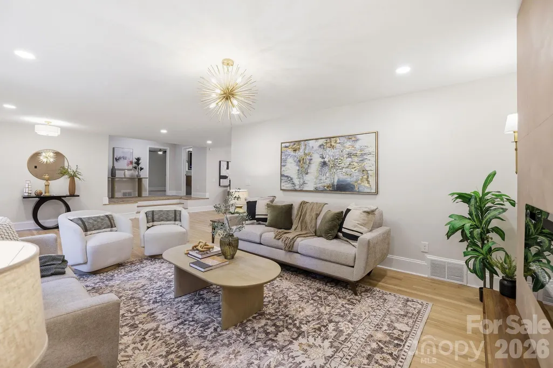
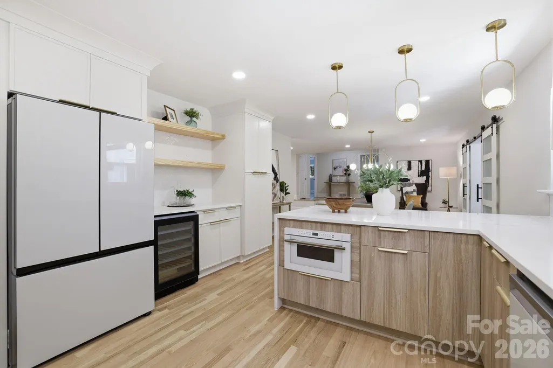
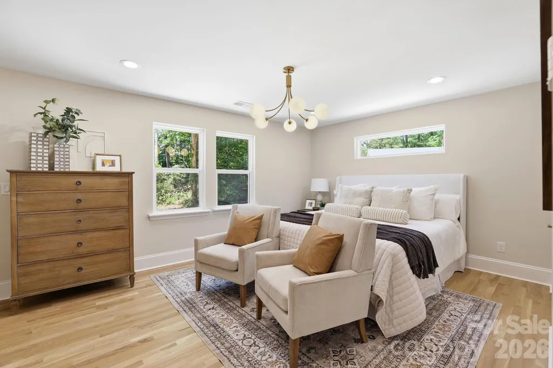
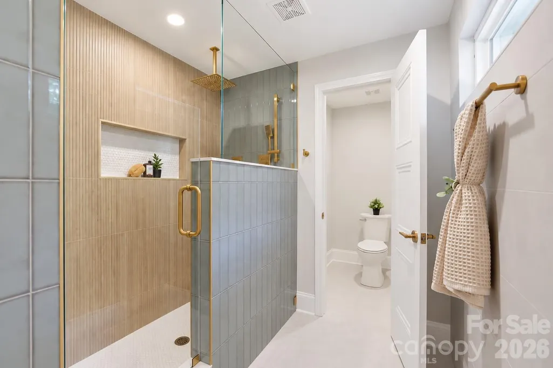
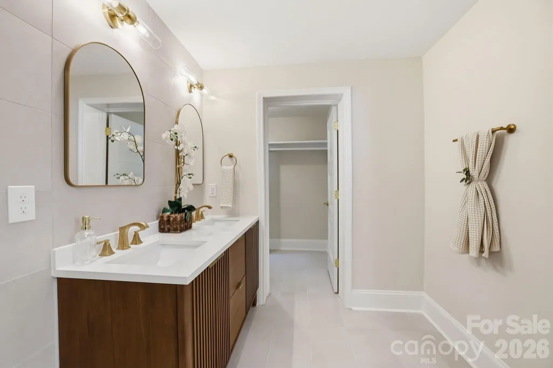
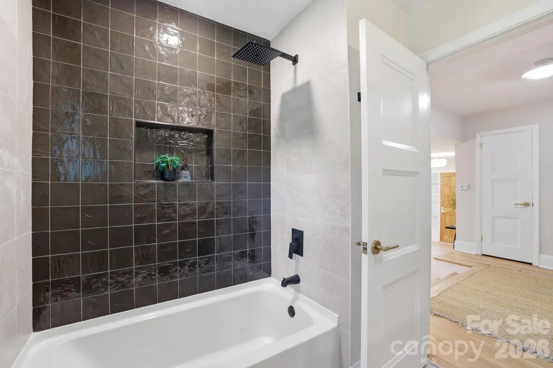
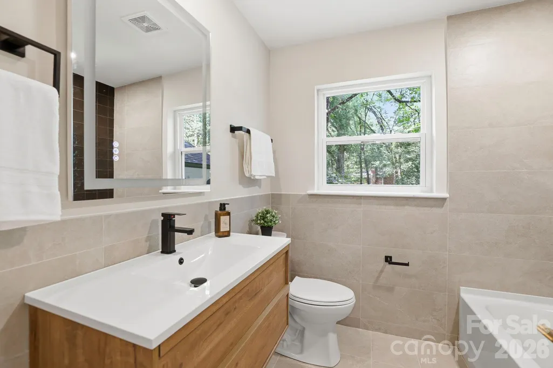
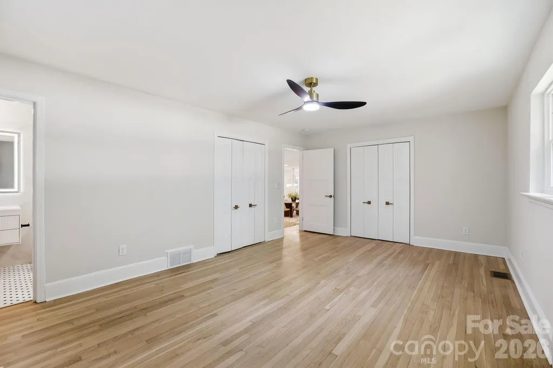
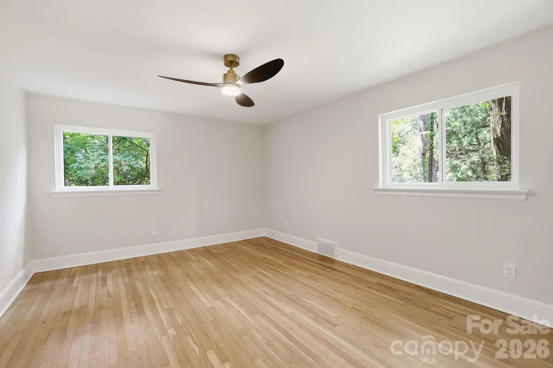
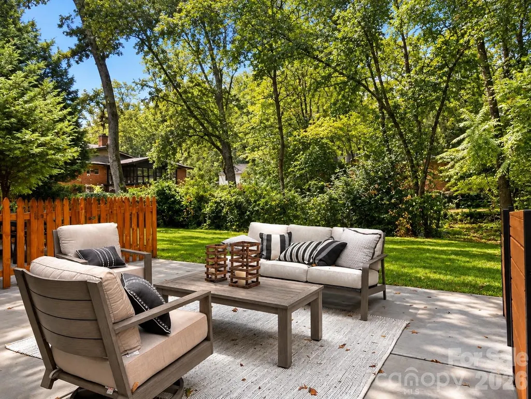
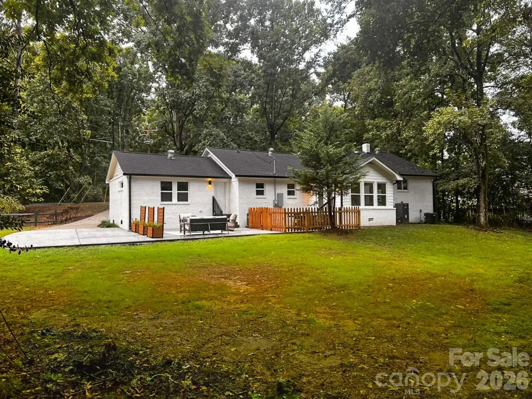
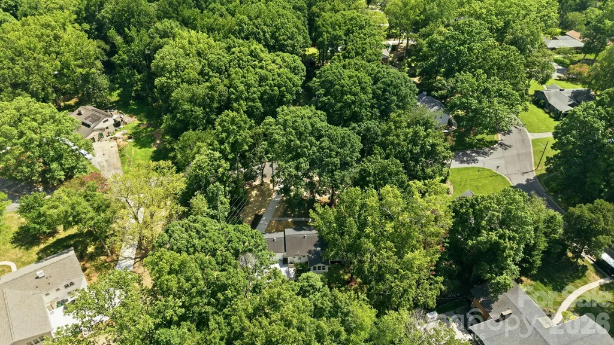
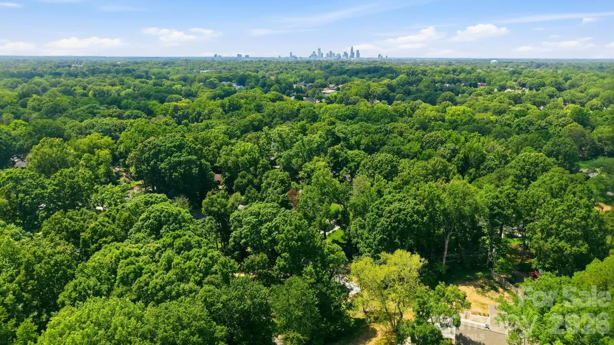
Completely reimagined in the heart of Charlotte's beloved Sherwood Forest. 5515 Doncaster Drive pairs a comprehensive, high-finish renovation with a thoughtfully redesigned floor plan with a uniquely private setting. Set along a quiet, tucked-away stretch of Doncaster Drive, the home enjoys a sense of space and privacy rarely found this close in. Mature trees and the unique positioning of the lot create natural separation from neighboring homes. Inside, refinished hardwoods, a beautifully appointed kitchen, designer finishes, and a light-filled sunroom set the tone. The three bedroom split-layout includes a private primary wing with generous wardrobe space, spa-inspired bath, dedicated HVAC, and direct access to the outdoor lounge along with two generously sized secondary bedrooms. Outside, the generous lot leaves room for what comes next — a pool, detached garage, ADU, additional living space, or simply more room to enjoy. Bring your own vision to a home where the hard work has already been done. Ask about available preferred-lender incentives that may reduce closing costs or monthly payment for qualified buyers.
| Elementary School | Middle School | High School |
|---|---|---|
| Rama Road Elementary School | Mcclintock Middle School | East Mecklenburg High School |
| Price History | |
|---|---|
| 7/8/2026 | Listed $997,000 |
| 8/6/2026 | 2$987,000 |
| 8/19/2026 | 1$982,000 |
| 9/10/2026 | 1$977,000 |
| 9/24/2026 | 3$949,000 |
General Features
| Living Area | 2350 |
|---|---|
| Sewer | Public Sewer |
| Heating | Forced Air |
| Cooling | Central Air |
| Utilities | Cable Available,Electricity Connected,Natural Gas,Wired Internet Available |
| Roof | Architectural Shingle |
| Appliances | Bar Fridge,Convection Oven,Dishwasher,Disposal,Exhaust Hood,Gas Range,Refrigerator with Ice Maker,Self Cleaning Oven,Wine Refrigerator |
| Development Status | Completed |
| Architectural Style | Ranch |
| Security Features | Carbon Monoxide Detector(s),Smoke Detector(s) |
| Construction Materials | Brick Partial |
| Year Built | 1960 |
| Levels | One |
| Property Subtype | Single Family Residence |
| Parcel Number | 163-122-12 |
| County | Mecklenburg |
| New Construction | No |
| Property Type | Residential |
| HOA | No |
| Subdivision Name | Sherwood Forest |
| Garage Y/N | No |
| Full Baths | 3 |
| High School | East Mecklenburg |
| City | Charlotte |
| Senior Community Y/N | No |
| Lot Size Units | Acres |
| Carport Y/N | No |
| Elementary School | Rama Road |
| Middle/Junior High School | McClintock |
| Additional Parcels Y/N | No |
| Virtual Tour | https://listings.lighthousevisuals.com/videos/019f18e4-268c-73f8-9396-6b9deec59800?v=49 |
| Standard Status | Active |
| CAR_HOASubjectTo | None |
| Construction Type | Site Built |
| Tax Assessed Value | 579100 |
| Virtual Tour | https://listings.lighthousevisuals.com/videos/019f18e4-268c-73f8-9396-6b9deec59800?v=49 |
| Listing Terms | Cash,Conventional,FHA,VA Loan |
Interior Features
| Interior Amenities | Attic Other,Built-in Features,Open Floorplan,Split Bedroom,Walk-In Closet(s) |
|---|---|
| Flooring | Wood |
| Fireplace Features | Electric |
| Basement (Y/N) | No |
| Fireplace Y/N | Yes |
| Above Grade Finished Area | 2350 |
| Laundry Features | Electric Dryer Hookup,Laundry Room |
| Total Bedrooms | 3 |
| Total Baths | 3 |
| SqFt Main | 2350 |
| Bedroom | 3 |
Exterior Features
| Fencing | Partial |
|---|---|
| Parking Features | Driveway,On Street |
| Lot Features | Level,Rolling Slope,Wooded |
| Water Source | City |
| Lot Size Area | 0.413 |
| Foundation Details | Crawl Space |
| Lot Dimensions | 81 x 142 x 165 x 195 |
| Road Surface Type | Concrete,Paved |
| Door Features | French Doors,Sliding Doors |
| Road Responsibility | Publicly Maintained Road |
| Main Level Garage YN | No |
Amenities
- Foreclosure
- Views
- Short Sale
- New Construction
- Adult 55+
- Lease To Own
- No HOA Fees
- Furnished
- Primary On Main
- Air Conditioning
- Seller Finance
- Green
- Fixer Upper
- Horse
- Golf
- Fireplace
- Deck
- Garage
- Basement
- Pool
Property vs Single Family Average in 28211
Price
Year Built
Visits
In The Neighborhood
New Construction
Huntersville
$ 1,775,000
- Type
- Single Family
- Size
- 5,028 SqFt
- Rooms
- 4 Beds + 4.5 Baths

 Tennessee Virginia Regional MLS All information deemed reliable but not guaranteed. All properties are subject to prior sale, change or withdrawal. Neither listing broker(s) or information provider(s) shall be responsible for any typographical errors, misinformation, misprints and shall be held totally harmless. Listing(s) information is provided for consumer's personal, non-commercial use and may not be used for any purpose other than to identify prospective properties consumers may be interested
